
A California RCFE property must meet the physical-plant standards in Title 22, section 87307, and receive fire clearance before the state issues a license. Capacity matters: homes serving six or fewer residents are classified as Group R-3.1, while facilities serving seven or more enter a different building classification. These California RCFE physical plant requirements shape what a property needs before it can operate.
A house may look ready to operate as a care facility, but its layout, safety features, and occupancy classification can affect the work needed to prepare it. Assess the physical plant against licensing and fire-clearance requirements before committing to a property or planning a conversion.
This guide explains how to examine fire clearance, building classifications, bedrooms and bathrooms, Title 22 licensing standards, and the on-site physical plant inspection. You’ll get a practical sequence for identifying requirements early and understanding how each one affects a California RCFE project.
Key Takeaways
- Determine the planned resident capacity early, because it affects the property’s building classification and fire-clearance path.
- Assess bedroom occupancy, bathroom access, and resident safety features against California RCFE standards.
- Prepare detailed floor plans and account for Title 22 physical-plant requirements as part of the licensing process.
- Review everyday safety conditions, including hot water, flooring, temperature, and working bathroom facilities, before the on-site inspection.
Fire clearance and building classifications
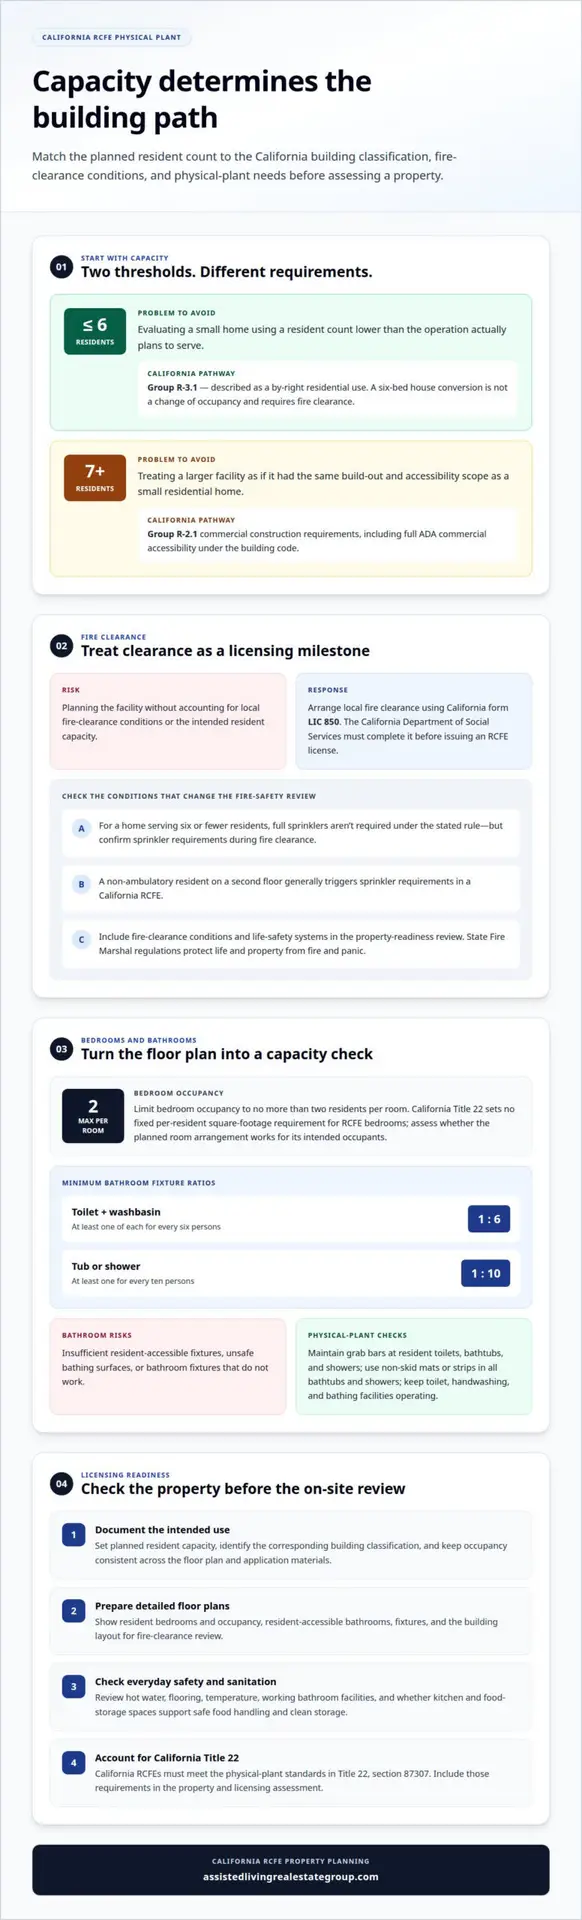
California RCFE rules distinguish homes serving six or fewer residents from facilities serving seven or more. Capacity can affect building classification, fire clearance, and accessibility requirements, so establish the planned resident count before evaluating a property.
For small homes, California classifies the building as Group R-3.1. Facilities serving seven or more residents move into Group R-2.1 commercial construction requirements, with full ADA commercial accessibility under the building code.
-
Determine the Building Classification
Set the planned capacity, then identify the corresponding California building classification. A home serving six or fewer residents is Group R-3.1 and described as a by-right residential use. A facility serving seven or more residents enters Group R-2.1 commercial build-out requirements. Avoid assessing a property using a lower capacity than the operation plans to serve.
A six-bed house conversion is described as a by-right residential use, not a change of occupancy, and requires only fire clearance. This distinction can shape an early property assessment. Compare the intended resident count with the proposed use before setting a renovation scope or relying on an existing residential layout.
-
Obtain Local Fire Clearance
Arrange local fire clearance using California form LIC 850 as part of the RCFE application process. The California Department of Social Services must complete fire clearance before issuing an RCFE license. Treat this as a licensing milestone, not an inspection to postpone until after planning the facility’s operating details.
For a home serving six or fewer residents, full sprinklers aren’t required under the stated rule, but confirm sprinkler requirements during fire clearance. Include the intended resident capacity and building layout in the clearance process. A local review can identify the fire-safety conditions that apply to the property.
-
Review Fire Clearance and Life Safety Systems
Review how the building’s fire protections support resident safety and comply with California fire regulations. Residential care facilities for the elderly must be maintained under State Fire Marshal regulations that protect life and property from fire and panic. Include fire-clearance conditions in your assessment of the property’s readiness.
Pay particular attention to resident mobility and floor location. A non-ambulatory resident on a second floor generally triggers sprinkler requirements in a California RCFE. This may affect whether an existing home suits the planned resident profile. Address it early rather than treating sprinklers as a routine detail.
-
Check Accessibility and Building Code Requirements
Match your capacity assessment to applicable building-code accessibility requirements. Under the building code, California RCFE homes serving seven or more residents require full ADA commercial accessibility. This threshold matters when assessing a larger facility, since its commercial build-out and accessibility scope differ from those of a small residential home.
Review the property’s intended occupancy and circulation against that classification before finalizing a conversion plan. For example, a proposed seven-resident operation falls into Group R-2.1, where commercial accessibility requirements apply. Keep capacity, building classification, and accessibility in the same project review.
Bedroom and bathroom requirements
Assess bedrooms, bathrooms, and sanitation features against California standards before finalizing the property layout. California RCFE physical plant requirements also affect resident access, fixture capacity, and daily sanitation planning.
-
Review Bedroom Requirements
Map each proposed resident bedroom and limit occupancy to no more than two residents per room. California Title 22 sets no fixed per-resident square-footage requirement for RCFE bedrooms, so don’t treat a single area figure as the complete test. Assess whether the planned room arrangement works for its intended occupants.
Use the floor plan to identify which rooms serve residents and how each room will be used. For example, a room planned for two residents must be evaluated as a shared bedroom, not counted as two separate rooms. Keep the proposed occupancy consistent across the layout and application materials.
-
Review Bathroom Requirements
Count the fixtures available to residents and compare them with California’s minimum ratios. An RCFE must provide at least one toilet and washbasin for every six persons, and at least one tub or shower for every ten persons. Show each resident-accessible bathroom on the property layout.
Inspect safety features at every toilet, bathtub, and shower used by residents. California RCFEs must maintain grab bars at those fixtures and use non-skid mats or strips in all bathtubs and showers. These California RCFE physical plant requirements call for separate checks of fixture capacity and bathroom safety.
-
Verify Sanitation Requirements
Check resident bathrooms for working fixtures and usable bathing surfaces. California RCFEs must keep toilet, handwashing, and bathing facilities in operating condition. Record any fixture that does not work and include its repair in the property-readiness plan.
Include the kitchen and food-storage layout in the physical-plant assessment. Consider whether the spaces support safe food handling, clean storage, and resident sanitation. Keep food-preparation areas separate from bathroom functions, and assess how daily operations will keep each space clean and orderly.
California RCFE licensing and Title 22 regulations
California RCFEs must meet the physical-plant standards in Title 22, section 87307. Licensing also includes an on-site property survey, so organize the plans and site features before approval.
-
Review Licensing and Title 22 Regulations
Match the property plans to Title 22, section 87307, which sets California RCFE physical-plant standards. Include detailed architectural floor plans showing resident rooms, bathrooms, and emergency exits with the application. Keep those plans consistent with the property’s proposed layout and use.
Prepare for a Licensing Program Analyst’s on-site physical survey before RCFE approval. The review schedule varies by facility size: facilities serving 7 through 15 persons receive initial licensing and annual review; those serving 16 through 24 persons receive initial licensing and review every six months. Facilities serving fewer than 6 persons have initial licensing, with follow-up upon evidence of need.
-
Assess Outdoor Areas
Inspect outdoor areas as part of the property’s physical-plant review, noting any swimming pool or water feature. California RCFEs must secure pools and water features with a fence at least 5 feet high and a self-latching gate. Include the enclosure and gate in the site assessment.
For outdoor features, show how they relate to the proposed facility layout and resident areas. Identify pool and water-feature locations clearly on the site plan, since pools have a specific fencing requirement. A general perimeter fence is not a substitute for the required pool enclosure.
-
Check Fencing and Secured Perimeters
Measure pool and water-feature fencing against the California RCFE standard: at least 5 feet high, with a self-latching gate. Check both parts of the barrier. A fence without the required gate, or a gate that doesn’t self-latch, fails to match the stated feature-specific requirement.
Record the barrier and gate on the property plan so they can be considered during the on-site survey. California RCFEs serving 16 persons or more must also maintain an administrative office or area, while general storage must not occupy areas used to meet other regulatory requirements. Include both functions in the floor-plan review.
RCFE physical plant inspection
Use the physical-plant review to identify safety issues before licensing approval. California’s on-site survey examines whether the property meets applicable standards and supports safe daily use.
-
Review Heating, Ventilation, Lighting, and Water Temperature
Test heating, ventilation, and lighting throughout the property, including resident rooms and shared areas. Record any system that fails to operate as intended. California RCFE rooms must be kept at least 68 degrees, so include room temperature in the review.
Measure hot water used for residents’ personal care. It must be automatically regulated to at least 105 degrees F (41 degrees C) and no more than 120 degrees F (49 degrees C). Taps delivering water at 125 degrees F (52 degrees C) or above must have prominent warning signs.
-
Complete the Physical Plant Inspection
Prepare for the Licensing Program Analyst’s on-site physical survey before RCFE approval. Keep the property layout consistent with the application plans, including resident rooms, bathrooms, and emergency exits. California requires fire clearance before the Department of Social Services issues an RCFE license.
Walk through each area as an inspector would: operate bathroom fixtures, review resident-accessible spaces, and note physical conditions that need attention. Required permits for a remodel depend on the work and applicable approval process. The licensing survey and fire clearance are separate RCFE approval steps.
-
Identify Potential Physical Plant Violations
Prioritize conditions that conflict with explicit safety standards. Examples include inoperative toilets or bathing facilities, missing non-skid protection in tubs and showers, rooms below 68 degrees, and resident personal-care water outside its regulated range.
Also inspect pool barriers, flooring, and storage arrangements. California RCFEs must secure pools and water features with a fence at least 5 feet high and a self-latching gate, use slip-resistant flooring, and keep general storage from occupying areas needed for other regulatory requirements. Deficiencies found during the licensing survey can prevent approval until addressed.
If inspection findings affect a facility purchase or sale, explore RCFE sales support as a next step.
Assisted Living Real Estate Group: RCFE Sales (Residential Care Facilities for the Elderly)
Assisted Living Real Estate Group supports buyers and sellers across California with RCFE sales, connecting property decisions to the operational realities of an assisted living business. Once an inspection or licensing review clarifies what a facility needs, the next step may be evaluating an acquisition or preparing to sell.
Buyers can explore turnkey business acquisitions when assessing an operating care-home opportunity. Sellers can use a confidential marketing strategy to protect facility operations and reputation during a sale. The right path depends on whether you are buying or selling an RCFE or considering an Adult Residential Facility.
Contact Assisted Living Real Estate Group to discuss your California RCFE transaction.
Make the Property Decision with Confidence
A facility’s physical condition is only one part of its readiness. Connect the property’s condition with the transaction and operating plan so improvement priorities inform your decision rather than become surprises after you commit. A disciplined review of California RCFE physical plant requirements can help you assess a facility in light of its intended use.
For buyers, consider how the property fits the opportunity you want to acquire. For owners preparing to sell, understand how facility readiness shapes discussions with prospective buyers. Assisted Living Real Estate Group handles RCFE sales, ARF sales, and turnkey business acquisitions for California care-facility transactions.
Contact Assisted Living Real Estate Group to discuss your next California care-facility decision. A thoughtful next step can bring your investment goals and care mission into clearer alignment.
Frequently Asked Questions
What Regulations Govern RCFEs in California?
California RCFEs follow Title 22, including section 87307 for physical-plant standards, and State Fire Marshal regulations protecting life and property against fire and panic. The licensing process also includes a property survey. For a practical review, compare the proposed operation with its architectural plans, ensuring resident rooms, bathrooms, and emergency exits are represented accurately.
What are the minimum bedroom and living space requirements for California RCFEs?
California Title 22 sets no fixed per-resident square-footage minimum for RCFE bedrooms, but no bedroom may be shared by more than two residents. For example, a room planned for two occupants remains one shared bedroom, not two separate rooms. Keep the planned occupancy and room arrangement consistent across the property layout and licensing floor plan.
What are California RCFE requirements for bathrooms, toilets, and bathing facilities?
California RCFEs need at least one toilet and washbasin for every six persons, and at least one tub or shower for every ten persons. Resident-use toilets, bathtubs, and showers require grab bars, and all bathtubs and showers need non-skid mats or strips. Compare fixture counts with the facility’s planned population, then check each bathing area for both safety features.
What fire safety, sprinklers, alarms, and evacuation requirements apply to California RCFEs?
California RCFEs require local fire clearance before licensing, and fire protections must follow State Fire Marshal regulations. Under the stated rule, a home serving six or fewer residents doesn’t require full sprinklers; a non-ambulatory resident on a second floor generally triggers sprinkler requirements. Architectural plans must show emergency exits, and the fire review addresses protection against fire and panic.